A kitchen remodel is one of the largest investments you’ll make in your home, and unlike furniture or décor, many of the decisions made during the design process become permanent. Cabinet locations, plumbing, electrical, lighting, ventilation, and structural changes are all intended to serve your home for decades. Because of that, the biggest regrets are rarely about choosing the wrong paint color or backsplash tile. More often, they come from design decisions that seemed insignificant at the time but affect how the kitchen functions every single day.
Many clients begin collecting inspiration long before they begin planning their remodel. While inspiration is valuable, beautiful images don’t reveal how a kitchen works. The kitchens clients enjoy the most aren’t simply attractive. They’re carefully planned around the people who use them, with every design decision supporting both function and aesthetics. Great kitchen design isn’t about fitting everything into a room. It’s about understanding how every decision influences the next and creating a space that continues to perform well long after the excitement of construction has passed.
Storage That Falls Short
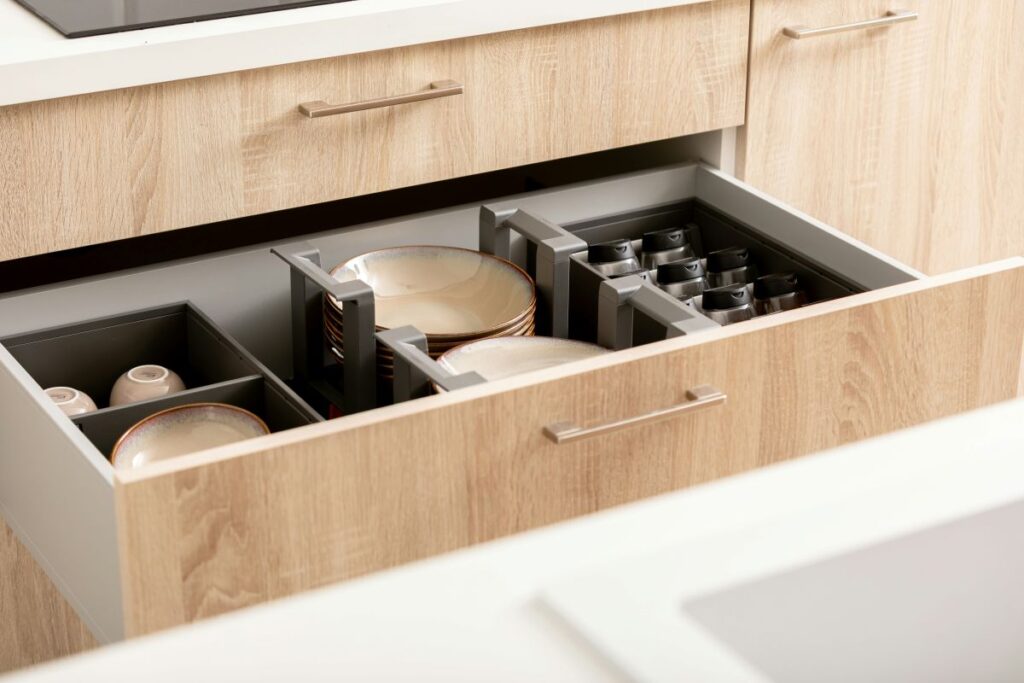
One of the most common kitchen design mistakes is assuming that more cabinets automatically create better storage. In reality, many kitchens have plenty of cabinetry but still feel cluttered because the storage wasn’t planned around what actually needs to be stored. Stand mixers, air fryers, espresso machines, sheet pans, food storage containers, and oversized cookware all require different types of storage. If these items aren’t considered during the design process, they often end up permanently occupying valuable countertop space or being stored in places that are inconvenient to access.
Thoughtful storage planning starts long before cabinet layouts are finalized. Rather than focusing on the number of cabinets, the focus should be on what each cabinet is designed to store. Deep drawers often work better than lower cabinets for cookware, vertical dividers make baking sheets easier to access, and pantry shelving should reflect the products your household buys rather than generic shelf spacing. When storage is designed around everyday routines instead of empty cabinets, the kitchen becomes easier to keep organized and much more enjoyable to use.
Ignoring Kitchen Workflow
The traditional kitchen work triangle, which connects the sink, refrigerator, and cooktop, has been a design principle for decades because it reduces unnecessary movement while preparing meals. While today’s kitchens often include additional work zones such as coffee stations, beverage centers, baking areas, and dedicated prep spaces, the underlying concept remains the same. A kitchen should support the way people naturally move through the room instead of forcing them to constantly walk back and forth.
Problems begin when the layout is designed around where appliances fit rather than how the kitchen will actually function. Can someone unload groceries while another person prepares dinner? Does the dishwasher block the primary walkway when it’s open? Will guests naturally gather where the cook is trying to work? These questions often determine whether a kitchen feels effortless or frustrating. Balancing the traditional work triangle with modern work zones creates a layout that functions well for both everyday life and entertaining.
Related: Improving Kitchen Traffic Flow in Busy Households
Improper Island Size
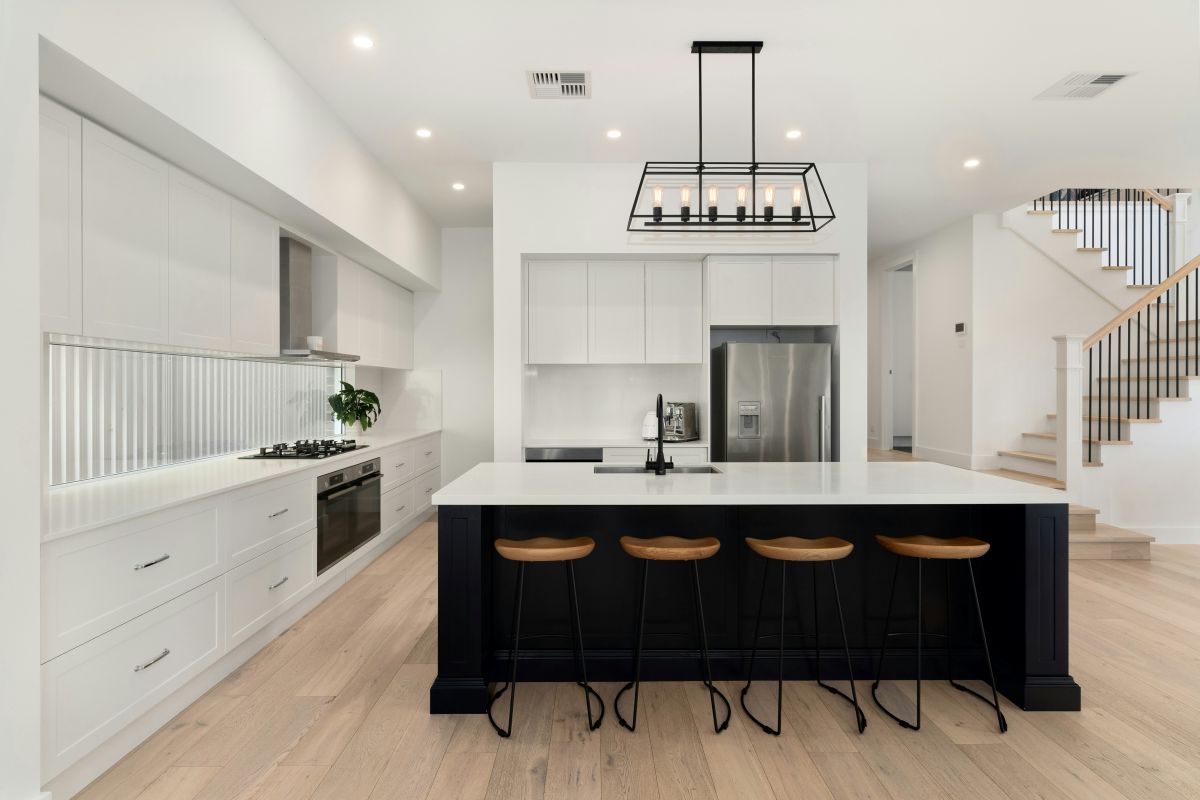
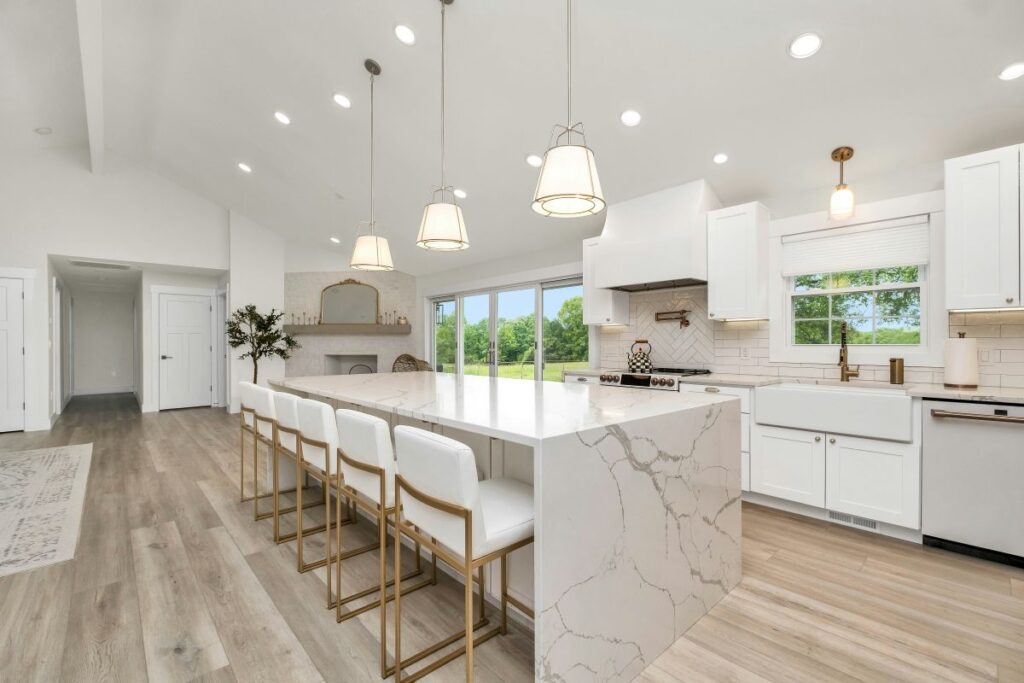
Kitchen islands have become one of the defining features of modern kitchen design, but bigger isn’t always better. An oversized island can restrict circulation, interfere with appliance doors, reduce comfortable walkways, and make the kitchen feel more crowded than spacious. On the other hand, an island that’s too small may not provide enough prep space, storage, or seating to justify the floor space it occupies. Simply because an island fits within the room doesn’t mean it’s the right size.
A successful island is designed around its purpose rather than a specific dimension. Some households need generous preparation space, while others prioritize seating, entertaining, additional storage, or a secondary sink. Those priorities influence everything from countertop overhangs and seating arrangements to electrical requirements and surrounding clearances. The best islands improve the functionality of the entire kitchen rather than simply becoming its largest feature.
Insufficient Lighting
Lighting is often treated as one of the final design decisions, but it has a tremendous impact on both functionality and appearance. Many kitchens rely almost entirely on recessed ceiling lights, which provide general illumination but don’t always light the areas where work actually takes place. As a result, people often cast shadows across the countertops while preparing meals, making the kitchen feel darker than expected even though the room itself appears bright.
A well-designed lighting plan combines several layers of light to support different activities throughout the day. Under cabinet lighting illuminates prep surfaces, pendant fixtures define islands and gathering spaces, accent lighting highlights architectural details, and dimmers allow the atmosphere to change from cooking to entertaining. Interior cabinet lighting, toe kick lighting, and thoughtful consideration of natural daylight can further improve the experience. Good kitchen lighting isn’t simply about making the room brighter. It’s about putting light exactly where it’s needed.
Learn Luxury Kitchen Features Worth Considering
Poor Outlet Planning
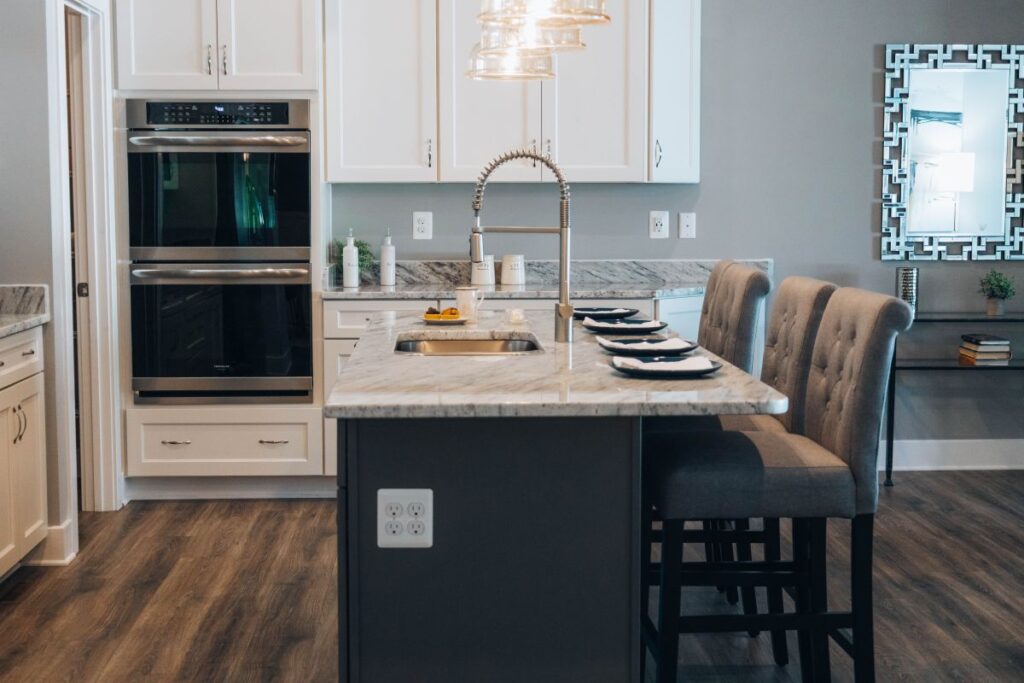
Electrical planning is one of the easiest parts of a kitchen remodel to overlook because most clients assume meeting code requirements will automatically create a functional kitchen. In reality, building code establishes minimum outlet requirements, not necessarily the best locations for everyday use. Coffee makers, mixers, blenders, air fryers, toaster ovens, phone chargers, and countless other small appliances all compete for power, and poorly located outlets often become a daily frustration.
Planning outlet locations around how the kitchen will be used creates a much more functional space. Dedicated outlets for coffee stations, hidden outlets inside appliance garages, convenient island receptacles, and charging locations for mobile devices all improve everyday convenience without changing the appearance of the kitchen. These details may seem minor during planning, but they’re often the things clients appreciate most after living in the space for several months.
Leaving Dead Space Above the Cabinets
The space above kitchen cabinets is frequently treated as an afterthought, yet it can significantly influence both the appearance and functionality of the room. Leaving open space above the cabinets may reduce cost, but it often becomes an area that collects dust while making the cabinetry appear shorter than the room deserves. Extending cabinets to the ceiling creates a more custom appearance and provides additional storage, but it isn’t automatically the right solution for every kitchen.
The decision should be based on ceiling height, cabinet proportions, architectural style, storage needs, and budget rather than following a trend. Some kitchens benefit from stacked upper cabinets, while others are better suited for decorative crown molding or carefully proportioned open space. The important part is making an intentional design decision instead of accepting leftover space simply because it exists.
Following Trends Instead of Solving Problems
Every year introduces new cabinet colors, hardware finishes, lighting styles, and design trends, making it tempting to focus primarily on aesthetics. While incorporating current trends isn’t necessarily a mistake, designing a kitchen around appearance alone often leads to disappointment. A beautiful kitchen that doesn’t function well will quickly lose its appeal once everyday frustrations begin to outweigh its visual impact.
The kitchens clients appreciate ten or fifteen years after completion are rarely the ones that followed every trend. They’re the kitchens that solved the problems the previous kitchen couldn’t. Better storage, improved workflow, thoughtful lighting, practical outlet placement, and a layout designed around everyday routines continue adding value long after specific colors and finishes have gone out of style.
Related: Best Cabinet Options For A Kitchen Remodel
Why the Design Process Matters
Many clients compare remodeling companies based primarily on price, cabinet brands, or finish selections. While those are certainly important considerations, they don’t tell the whole story. Many of the frustrations discussed throughout this article, including inadequate storage, awkward layouts, insufficient lighting, poorly placed outlets, or an island that doesn’t function well, aren’t construction problems. They’re planning problems that often could have been identified and resolved before construction ever began.
At Homecare Remodeling, we believe exceptional kitchens begin with exceptional planning. As a kitchen remodeling contractor in the Minneapolis area, our design-build process focuses on understanding how our clients use their kitchens before developing the design. By carefully planning storage, layout, lighting, electrical, and every other aspect of the project before construction begins, we create kitchens that are not only beautiful but continue to function well for years to come.
Founded in 1960, Homecare Remodeling has evolved into a design-build company specializing in kitchen, bathroom and basement remodels. We provide a structured design and construction process backed by transparency, care, and exceptional craftsmanship. Our team is committed to bringing our clients’ vision to life, delivering high-quality remodels that are thoughtfully planned and built to last.