Bathrooms are often some of the smaller rooms in a home, but their size can be misleading when it comes to remodeling costs. Bathroom remodels often cost more than expected because they require several skilled trades, extensive work behind the finished surfaces, and detailed installation within a relatively small space. Plumbing, electrical, ventilation, waterproofing, tile, cabinetry, fixtures, and finishes all need to come together correctly.
Understanding what influences the cost of bathroom remodeling can make it easier to establish realistic expectations before design begins. The size of the bathroom matters, but the existing conditions, layout changes, material selections, and complexity of the work often have a greater impact on the final investment.
There Is a Lot of Work Behind the Walls
Much of what you're paying for in a bathroom remodel isn't visible when the project is finished. Plumbing supply lines, drains, electrical wiring, ventilation, insulation, waterproofing, and wall preparation all need to be completed correctly before tile, cabinetry, and fixtures can be installed.
This is one reason comparing the cost of a remodel to the visible materials in the room can be misleading. The vanity, tile, faucets, and shower glass may be what you see, but a significant amount of labor and material goes into preparing the space for those finishes.
Moving Plumbing Can Increase the Scope
Keeping a toilet, shower, tub, and vanity in their existing locations can simplify a project, but the existing layout isn't always the best use of the space. Relocating plumbing fixtures may create a better bathroom, but it can also require opening floors and walls, rerouting supply and drain lines, and coordinating additional work.
The amount of work required depends on the home's construction and where the plumbing needs to move. A layout change that appears minor on a floor plan can require considerably more work once you account for everything needed to make that change possible.
Learn Common Bathroom Design Regrets
Why Is Bathroom Tile Expensive to Install?
The cost of tile installation goes well beyond purchasing the tile itself. The surface needs to be properly prepared, wet areas require appropriate waterproofing, and the tile needs to be carefully laid out, cut, installed, grouted, and finished.
Tile size, pattern, material, and installation location can all affect labor. Niches, benches, curbs, mosaics, multiple tile patterns, and detailed layouts require additional planning and installation time. Two bathrooms of similar size can therefore have very different tile costs depending on the design.
Custom Showers Require Several Trades
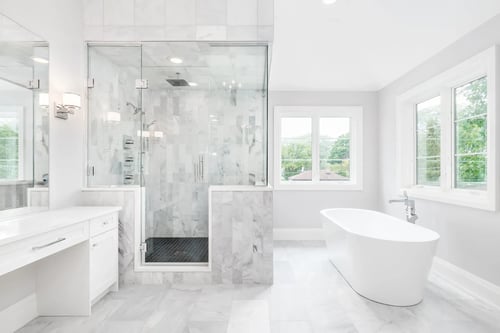
A custom shower brings several building systems together in one relatively small area. Framing, plumbing, waterproofing, drainage, tile, shower glass, and ventilation all need to work together to create a finished shower that performs correctly.
Additional features can increase the complexity. Benches, niches, handheld sprayers, multiple shower heads, linear drains, specialty glass, and larger shower footprints all affect the scope. Understanding the cost of these features during design allows you to decide which ones provide the most value for the way you plan to use the bathroom.
Material Selections Can Add Up Quickly
Bathrooms contain many individual selections, and relatively small upgrades can add up when considered together. Cabinetry, countertops, plumbing fixtures, tile, shower glass, mirrors, lighting, hardware, and accessories all offer a wide range of price points.
A bathroom renovation doesn't require choosing the most expensive option in every category to feel well designed. Establishing priorities early allows you to determine where you want to invest more and where a simpler selection will accomplish the same goal. Looking at selections as part of the complete project budget can also prevent several individual upgrades from quietly pushing the investment higher.
Related: Bathroom Features Worth Investing In
Existing Conditions Can Affect the Cost
One of the biggest variables in remodeling is the condition of the existing home. Water damage, deteriorated subflooring, inadequate framing, outdated plumbing, improper electrical work, or previous remodeling shortcuts may not become apparent until demolition begins.
This can be particularly relevant when remodeling older homes throughout Minneapolis, St. Paul, and the surrounding Twin Cities suburbs. Not every older home will have hidden problems, but decades of repairs and previous alterations can create conditions that aren't visible during an initial walkthrough. Some parts of the existing structure simply can't be fully evaluated until the finishes are removed.
Code Requirements May Add to the Scope
A remodel can trigger updates that weren't part of the original wish list. Electrical protection, ventilation, plumbing, insulation, structural work, and other affected components may need to meet current building requirements.
Permits and inspections can also require coordination throughout construction. These aren't simply additional features being added to the project. They're part of completing the work correctly and ensuring affected portions of the bathroom meet applicable requirements.
A Small Bathroom Still Requires Multiple Trades
A bathroom may have limited square footage, but completing one can involve demolition, carpentry, plumbing, electrical, HVAC, drywall, tile, painting, countertops, shower glass, and other specialty work. Each phase needs to happen in the correct sequence.
This is why bathroom cost isn't directly proportional to room size. A smaller bathroom may still require many of the same trades and construction phases as a larger one. The complexity of the work often has a greater influence on cost than the square footage alone.
Related: How to Choose the Right Bathroom Remodeling Contractor
Changes During Construction Can Increase Costs
Changes are much easier to make during design than after construction begins. Moving a fixture, changing a tile layout, adding electrical features, or selecting a different product can affect work that has already been completed or materials that have already been ordered.
A thorough design and pre-construction process gives you the opportunity to work through these decisions before crews arrive. While some changes during construction may be unavoidable, making the major decisions early can reduce unnecessary change orders and provide a clearer understanding of the project investment.
Planning Creates a More Realistic Bathroom Budget
Bathroom remodels often cost more than initially expected because the finished room represents only part of the work required to create it. Behind the tile and fixtures are multiple building systems, skilled trades, detailed installation requirements, and interconnected decisions. Evaluating the complete project rather than focusing only on visible finishes provides a more realistic understanding of the investment.
If you're planning a bathroom remodel, Homecare Remodeling is a trusted local bathroom remodeling contractor serving Minneapolis and surrounding suburbs. Our design-build process allows us to develop the scope, evaluate the existing space, coordinate selections, and consider construction requirements before work begins, giving you a clearer understanding of your project and investment before moving into construction.
Founded in 1960, Homecare Remodeling has evolved into a design-build company specializing in kitchen, bathroom and basement remodels. We provide a structured design and construction process backed by transparency, care, and exceptional craftsmanship. Our team is committed to bringing our clients’ vision to life, delivering high-quality remodels that are thoughtfully planned and built to last.