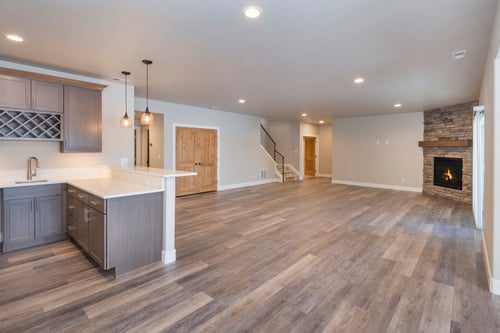
Retirement planning often focuses on finances, travel, and how you hope to spend your time, but your home can be an equally important part of that conversation. If you plan to remain in your current home for many years, the way it functions today may not be the way you want it to function ten or twenty years from now. Remodeling before those needs become urgent gives you the opportunity to make thoughtful changes while creating a home you can enjoy now.
Preparing a home for retirement does not necessarily mean making it look or feel designed for aging. Many of the changes that make a home easier to navigate later can also make it more comfortable, convenient, and enjoyable today. The goal is to consider how your routines may change, identify areas of the home that could eventually become difficult to use, and determine which improvements make sense while you have the flexibility to plan them properly.
Start With How You Want to Live
Before deciding what to remodel, think about what you want everyday life to look like during retirement. You may expect to spend more time at home, entertain more frequently, host children and grandchildren, travel for extended periods, or simply want fewer maintenance responsibilities. Those priorities can influence which improvements provide the greatest long-term value.
It is also worth considering the parts of your home that already create small frustrations. Stairs, narrow walkways, limited lighting, difficult-to-reach storage, cramped bathrooms, and inefficient layouts may be manageable today but could become increasingly inconvenient over time. Addressing those concerns proactively allows the design to focus on comfort and aesthetics rather than waiting until a physical limitation makes a change necessary.
Related: Remodeling vs Moving: Which Makes More Sense?
A Kitchen for the Future
The kitchen is one of the most frequently used rooms in the home, making it an important place to consider long-term functionality. Thoughtful kitchen remodeling can improve circulation, storage, lighting, and everyday convenience while still creating the high-end kitchen you want to enjoy during retirement.
Wide walkways, drawers instead of deep lower cabinets, pull-out storage, accessible pantry organization, layered lighting, and appliances positioned at comfortable heights can all make the kitchen easier to use. An island can provide additional workspace and seating, but its size and placement should leave generous circulation around the room. These decisions do not need to look like accessibility features. When incorporated into the overall design from the beginning, they simply create a kitchen that feels spacious, organized, and comfortable to use.
A Safer, More Comfortable Bathroom
Bathrooms can present some of the greatest challenges as people get older, which makes the primary bathroom an especially valuable space to plan ahead. A well-designed bathroom remodeling project can incorporate features that provide greater comfort and flexibility without sacrificing the luxurious appearance of the room.
A spacious curbless or low-threshold shower, built-in bench, handheld showerhead, well-placed controls, improved lighting, and additional clearance around fixtures can all make the bathroom more comfortable now while preparing it for the future. Heated flooring, custom cabinetry, premium plumbing fixtures, and carefully selected tile can be incorporated alongside those practical features. Planning ahead also provides an opportunity to add blocking within the walls for future grab bars without installing them until they are actually wanted or needed.
Planning Around Stairs
A multilevel home may work perfectly well today, but stairs are worth considering when planning to remain in the home throughout retirement. This does not necessarily mean eliminating them. Instead, think about whether the home could still support your daily routines if using stairs eventually became more difficult.
Having a bedroom, full bathroom, laundry, and essential living spaces on one level can provide considerably more flexibility. Depending on the existing layout, accomplishing that may involve reworking rooms, relocating laundry, changing how underused spaces function, or planning for future modifications. Even if those changes are not necessary today, understanding the possibilities can help you avoid remodeling one area in a way that limits future options elsewhere.
Rethinking the Basement
For some clients, retirement creates an opportunity to rethink how much of the home they actually use. An unfinished or underutilized lower level can provide valuable additional living space for entertaining, hobbies, visiting family, or creating more separation when guests stay for extended periods.
Thoughtful basement remodeling can transform that space into a family room, guest area, bathroom, home gym, hobby space, or a combination of uses. However, it is important to consider how the basement fits into your long-term plans before making a significant investment. If stairs may eventually limit how often you use the lower level, the design should complement the essential living spaces elsewhere in the home rather than placing something you depend on exclusively downstairs.
Lighting, Flooring & Movement
Some of the most valuable long-term improvements are also among the least noticeable. Better lighting throughout hallways, stairways, kitchens, bathrooms, and entrances can make a home more comfortable while improving visibility. Additional switches, dimmers, task lighting, and thoughtfully positioned fixtures can make everyday spaces easier to use at any age.
Flooring and transitions deserve similar attention. Continuous flooring between spaces can reduce unnecessary thresholds while creating a more cohesive appearance. Wider pathways and thoughtful furniture clearances can also improve movement through the home. These details may seem minor individually, but considering them as part of a larger remodeling plan can make the entire home feel more comfortable and intuitive.
Learn Why Homeowners Are Choosing Design-Build Remodeling
Plan Before the Changes Become Necessary
One of the greatest advantages of preparing your home for retirement early is having the freedom to make decisions based on what you want rather than what you suddenly need. You can consider how different areas of the home work together, select materials you genuinely love, and incorporate future flexibility without allowing it to define the appearance of your home.
Working with a Twin Cities design build contractor can also help you look beyond an individual room and consider how remodeling decisions fit into your longer-term plans for the property. At Homecare Remodeling, we work with clients to understand how they use their homes today, what they want to improve, and how their needs may evolve over time. Our design-build process allows us to consider those priorities alongside the layout, materials, selections, construction requirements, and overall vision for the remodel.
Preparing your home for retirement is ultimately about creating a place you want to stay. With thoughtful planning, the same improvements that provide greater flexibility for the future can also create a more comfortable, functional, and beautiful home to enjoy for years before retirement needs ever become a concern.
Founded in 1960, Homecare Remodeling has evolved into a design-build company specializing in kitchen, bathroom and basement remodels. We provide a structured design and construction process backed by transparency, care, and exceptional craftsmanship. Our team is committed to bringing our clients’ vision to life, delivering high-quality remodels that are thoughtfully planned and built to last.