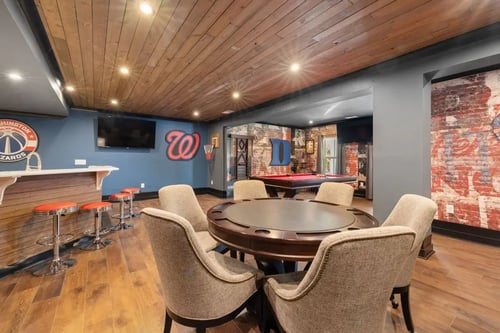
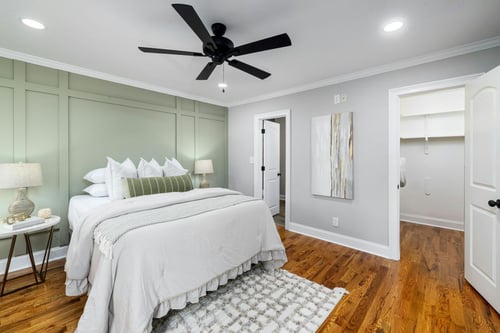
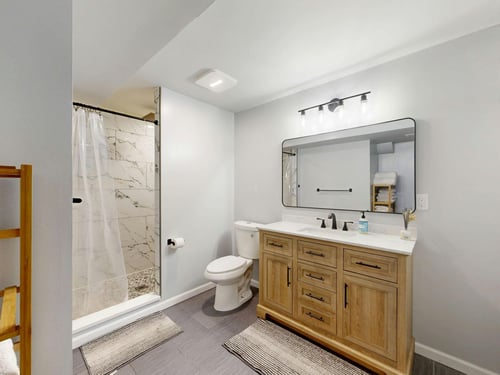
A finished basement can add valuable living space to a home, but getting the layout right requires more than deciding where to put a family room, bathroom, or bedroom. Unlike other areas of the home, basements often have existing conditions that influence what is possible, including support columns, mechanical equipment, plumbing locations, windows, stairs, and ceiling heights. A layout that does not account for those conditions can result in awkward spaces or compromises that become difficult to change once construction is underway.
A good basement layout should account for traffic flow, room placement, storage, mechanical systems, natural light, furniture, and how the space may be used in the future. Whether you are planning an entertainment area, guest bedroom, bathroom, home office, or a combination of spaces, considering these details during basement design can help you avoid common mistakes before construction begins.
Dividing the Basement Into Too Many Rooms
One of the easiest ways to make a basement feel smaller is to divide it into too many individual rooms. While walls are necessary for bedrooms, bathrooms, offices, and other spaces that require privacy, creating a separate room for every activity can make an otherwise generous basement feel enclosed. Additional walls can also prevent natural light from reaching areas farther away from the windows.
Consider which spaces actually need separation and which can function together. A family room, bar, game area, and entertainment space can often share one larger open area while still feeling distinct through furniture placement, cabinetry, lighting, and finishes. Reserving walls for areas that benefit from privacy can help a finished basement feel open without sacrificing functionality.
Ignoring Traffic Flow
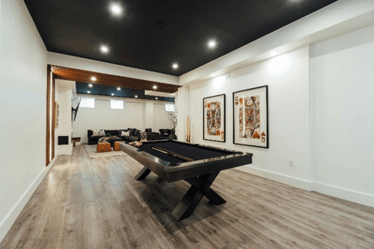
A basement can have plenty of square footage and still feel cramped if the layout does not provide comfortable pathways between spaces. The stairs typically establish the natural entry point into the basement, making them an important starting point when determining how people will move to the bathroom, bedrooms, entertainment areas, storage, and other frequently used spaces.
Furniture should also be considered before the basement layout is finalized. A sectional, pool table, bar, or large television area can require considerably more room once comfortable walkways are included. Planning around the furniture and activities you expect to have in the basement helps prevent walkways from cutting through seating areas or creating congestion once the space is furnished.
Putting Rooms in the Wrong Places
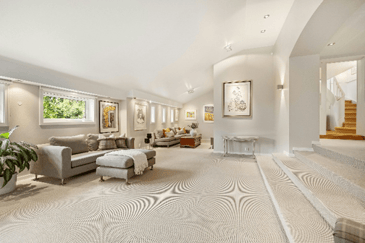
Not every part of a basement is equally suited for every purpose. Areas with windows and natural light may be better suited for bedrooms, offices, or primary living spaces, while interior portions of the basement can often accommodate bathrooms, storage, utility areas, and other rooms that depend less on daylight.
Existing conditions should also influence room placement. Plumbing locations can affect where a basement bathroom or wet bar makes sense, while windows and egress requirements can influence where a bedroom can be located. Support columns, soffits, stairs, and ceiling heights can also affect room dimensions and furniture placement. A thoughtful basement design works with these existing conditions rather than treating the lower level as an empty floor plan.
Learn How to Add a Bedroom in Your Basement
Forgetting Storage & Mechanical Space
Finishing a basement often means converting space that previously provided valuable storage into living areas. If storage is not intentionally incorporated into the new layout, everything that once occupied the unfinished basement still needs somewhere to go. Furnaces, water heaters, electrical panels, plumbing components, and other mechanical systems also require appropriate access for maintenance, repairs, and future replacement.
A well-planned basement remodel can accommodate these practical needs without allowing them to dominate the finished space. Dedicated storage rooms, closets, cabinetry, built-ins, and space beneath the stairs can provide useful storage. Mechanical areas can remain separated from the primary living spaces while maintaining the access and clearances they require. Accounting for these needs during design prevents them from becoming an afterthought after the desirable square footage has already been allocated elsewhere.
Designing Only for Today
How you use your basement today may be very different from how you use it years from now. A playroom may eventually become an entertainment area, a home office could become a guest room, or an open space may later need to accommodate hobbies, exercise equipment, or visiting family. Designing every part of the basement around one highly specific purpose can limit how useful the space becomes as your needs change.
Planning for flexibility does not mean the basement needs to feel generic. Well-proportioned rooms, thoughtful electrical placement, adequate storage, and lighting that supports different activities can allow spaces to evolve without requiring another major renovation. Considering both current and future needs can make the finished basement more useful over the long term.
Related: How to Design a Basement for Entertaining
What Makes a Good Basement Layout?
A good basement layout makes efficient use of the available space while accounting for traffic flow, natural light, storage, utilities, furniture placement, and future needs. It should also respond to the existing conditions of the home rather than forcing rooms into locations that create unnecessary construction challenges or compromise how the finished space functions.
Many basement layout mistakes are relatively easy to address during design and considerably more difficult once framing, plumbing, electrical work, and drywall are complete. Working through these decisions before construction begins allows the basement to be planned as a complete living space rather than a collection of individual rooms.
At Homecare Remodeling, we help clients throughout Minneapolis and the Twin Cities suburbs with basement design and remodeling. Our design-build process allows us to consider each client's goals alongside the existing floor plan, plumbing, mechanical systems, selections, and construction requirements before work begins. The result is a finished basement designed to feel like an intentional extension of the rest of the home. Contact our team to start planning your basement remodel.
Founded in 1960, Homecare Remodeling has evolved into a design-build company specializing in kitchen, bathroom and basement remodels. We provide a structured design and construction process backed by transparency, care, and exceptional craftsmanship. Our team is committed to bringing our clients’ vision to life, delivering high-quality remodels that are thoughtfully planned and built to last.